

Selected work
CDCUL
An animated film about shared spaces, told through crowded homes, a misunderstanding and rooms that become characters.
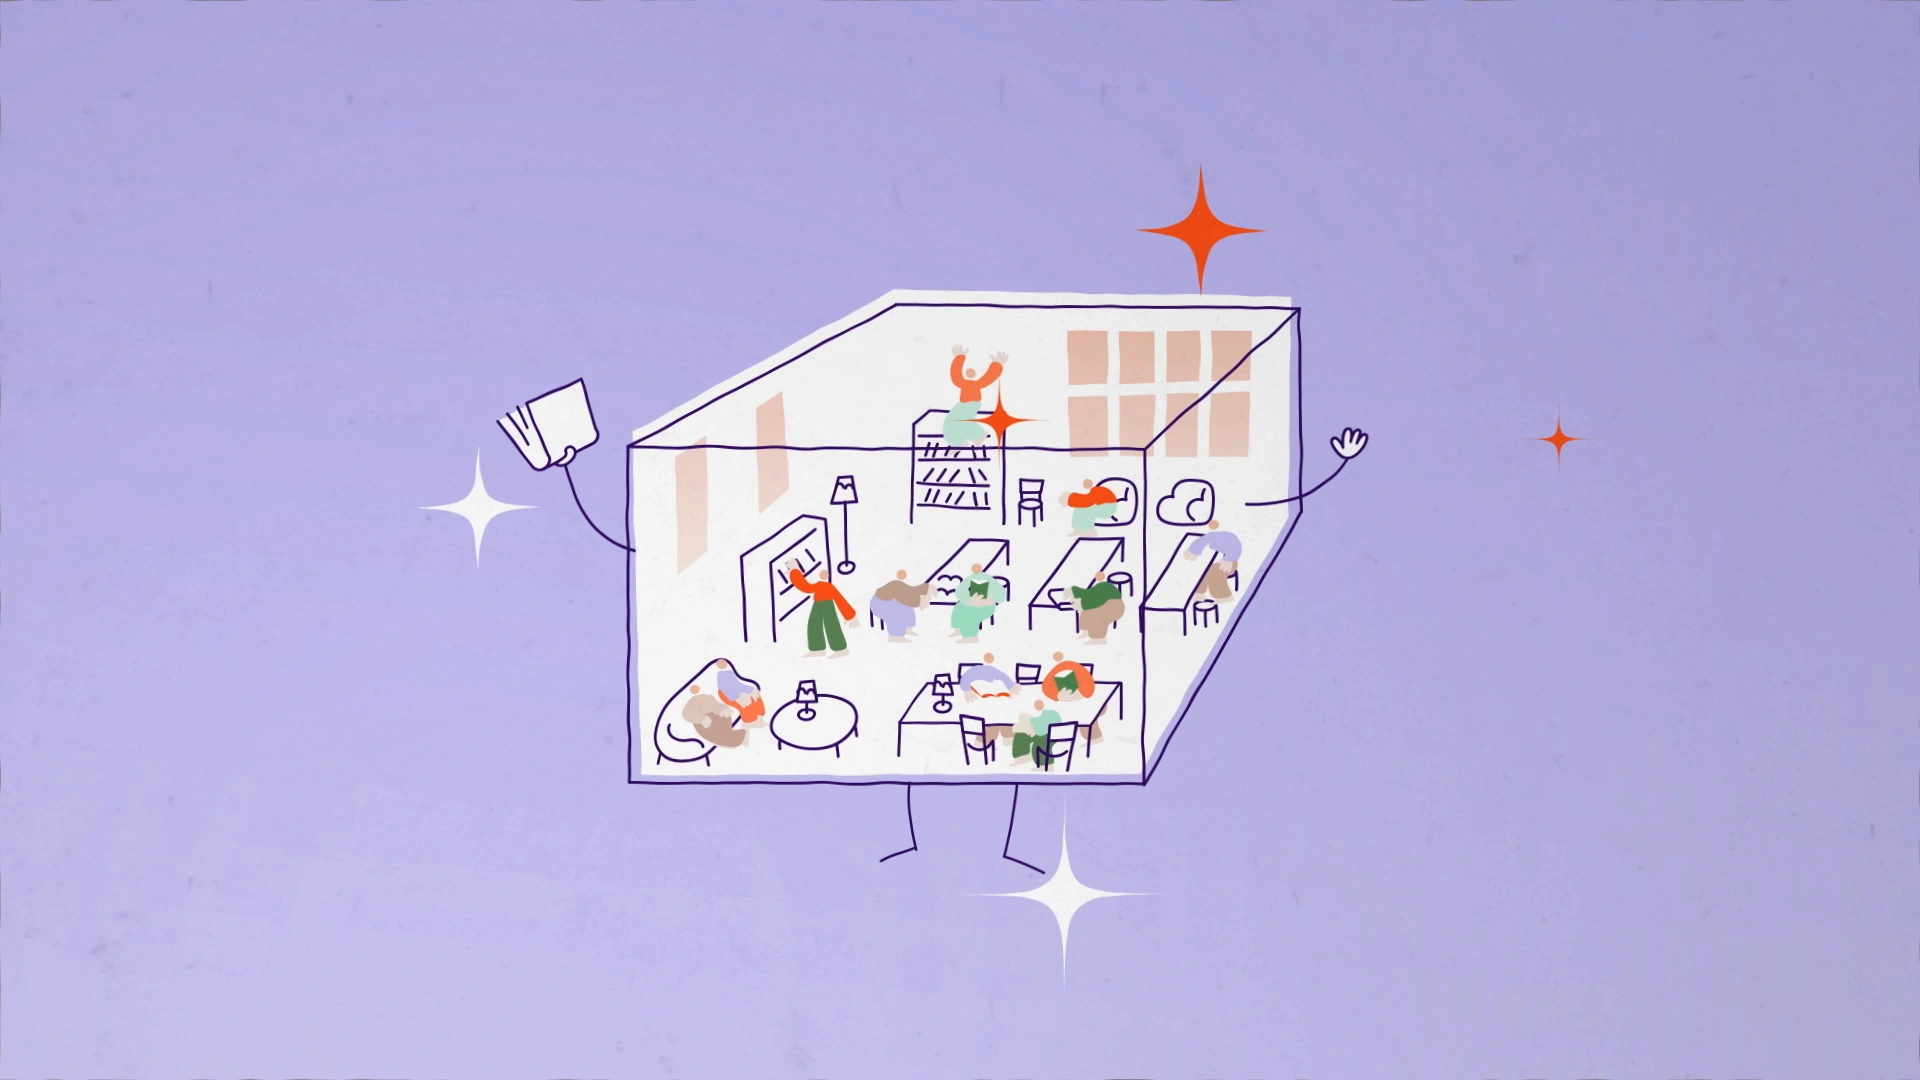
01 / The brief
Sharing space. Not the bathroom.
CDCUL’s brief connected crowded homes, unused rooms and isolation. The film needed to show shared space as something added to neighbourhood life, not something taken from the home. Monika Klobčar developed the illustrations and storyboard; Wheels handled motion design, animation, timing and format adaptation.
02 / The story, scene by scene
The story in six scenes.
-
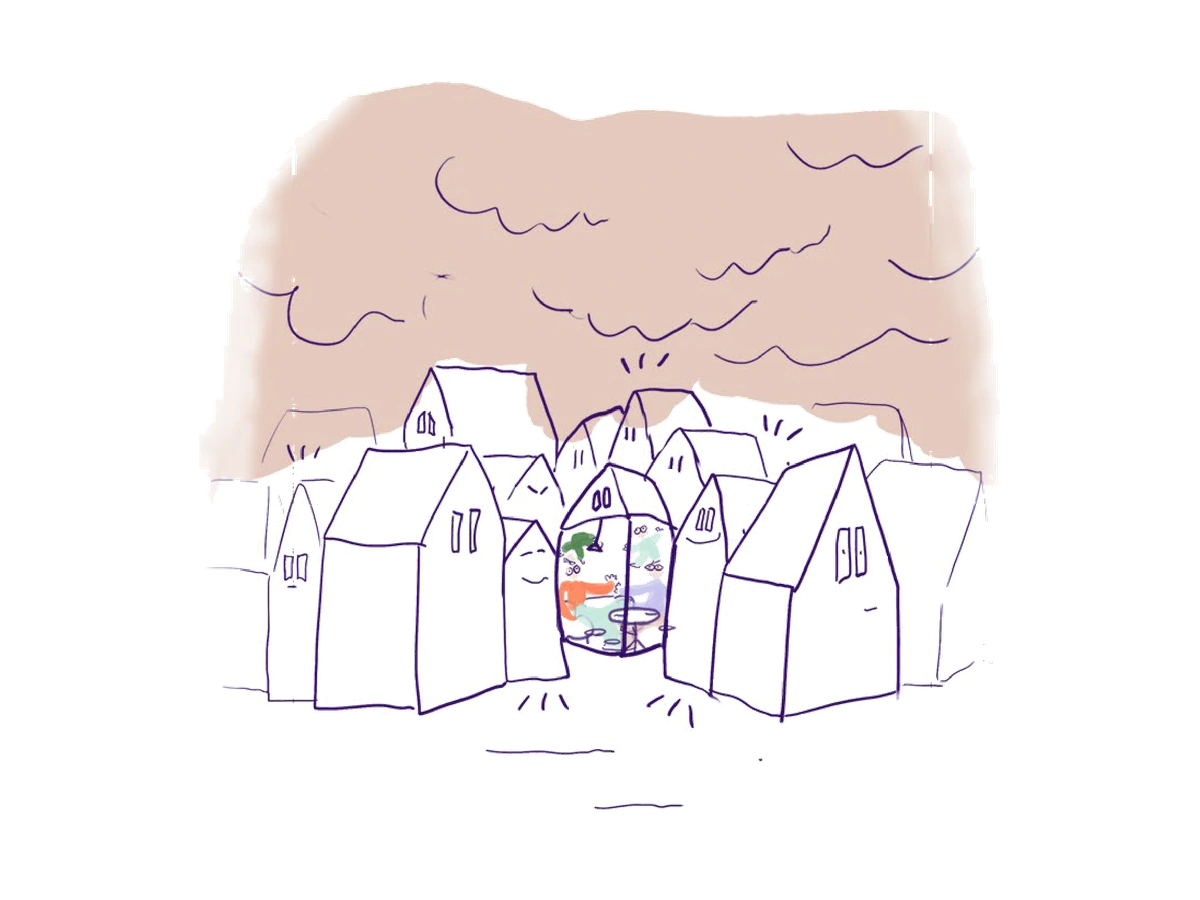 01
Pressure at home
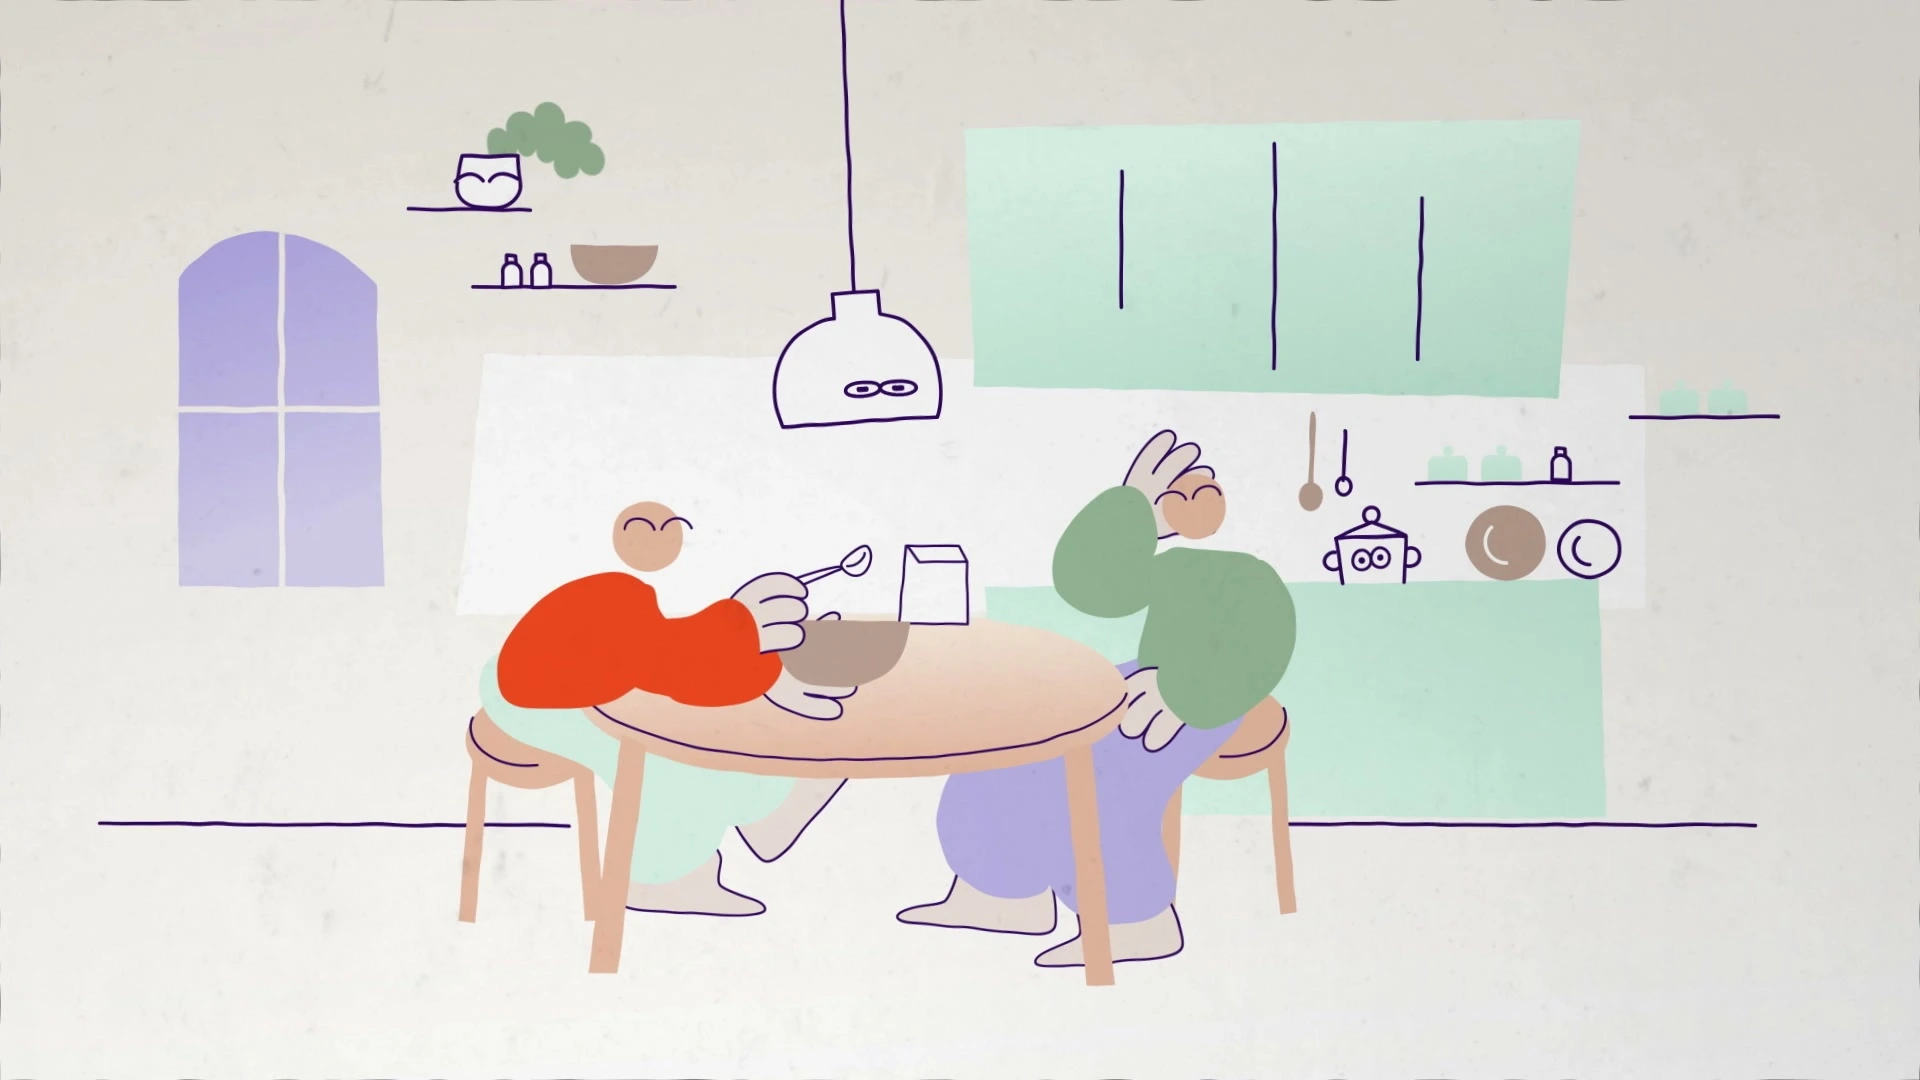
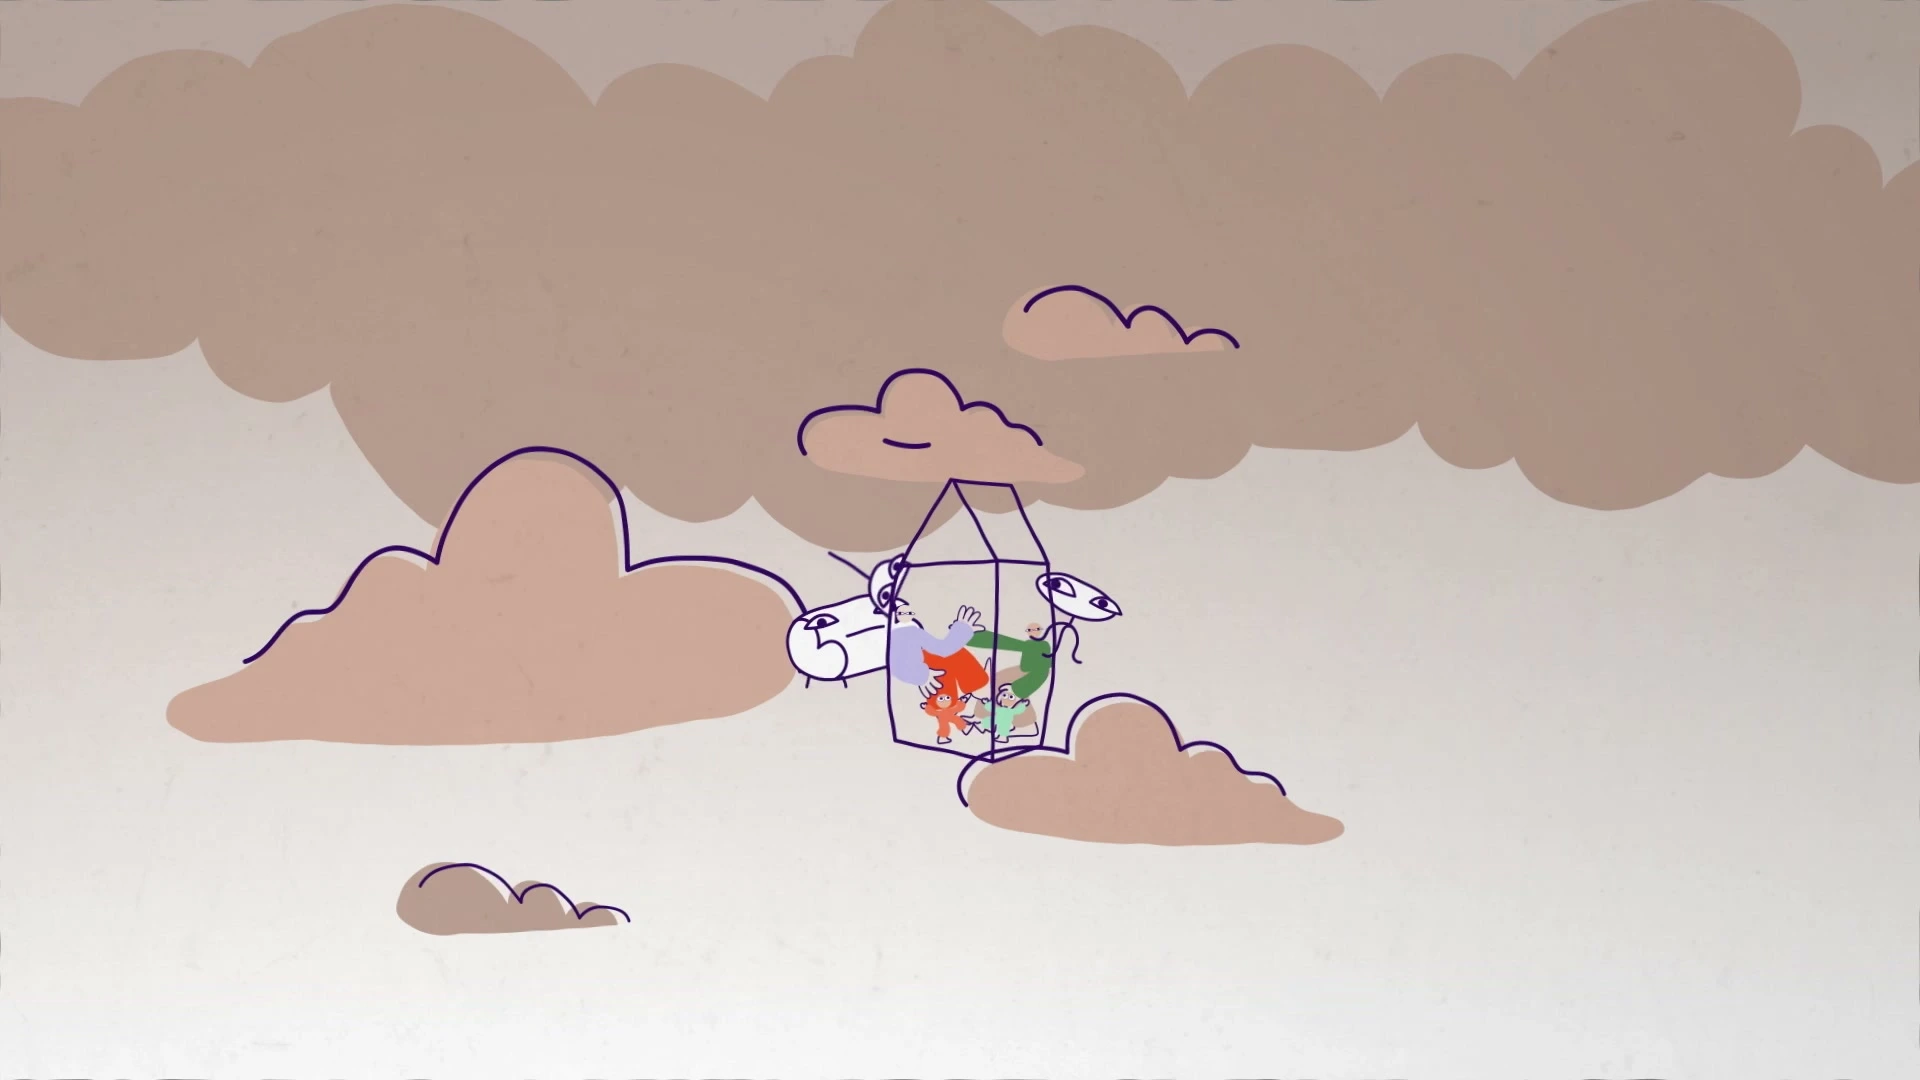
A family gets a home. More buildings gather around it until the house becomes a cramped box under a cloud of construction.
-
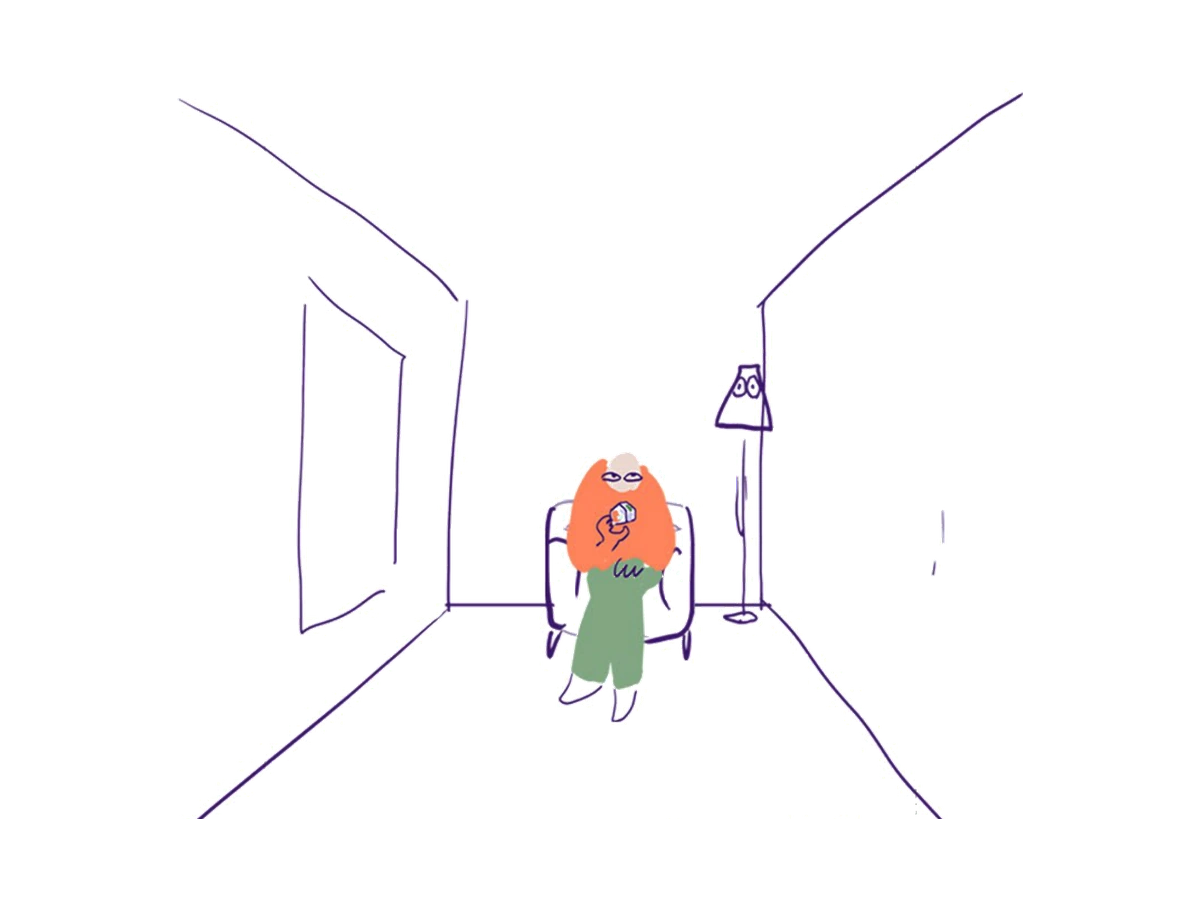 02
The opposite problem
The camera pulls back from a person holding the tiny house. A large room opens up around a solitary figure.
-
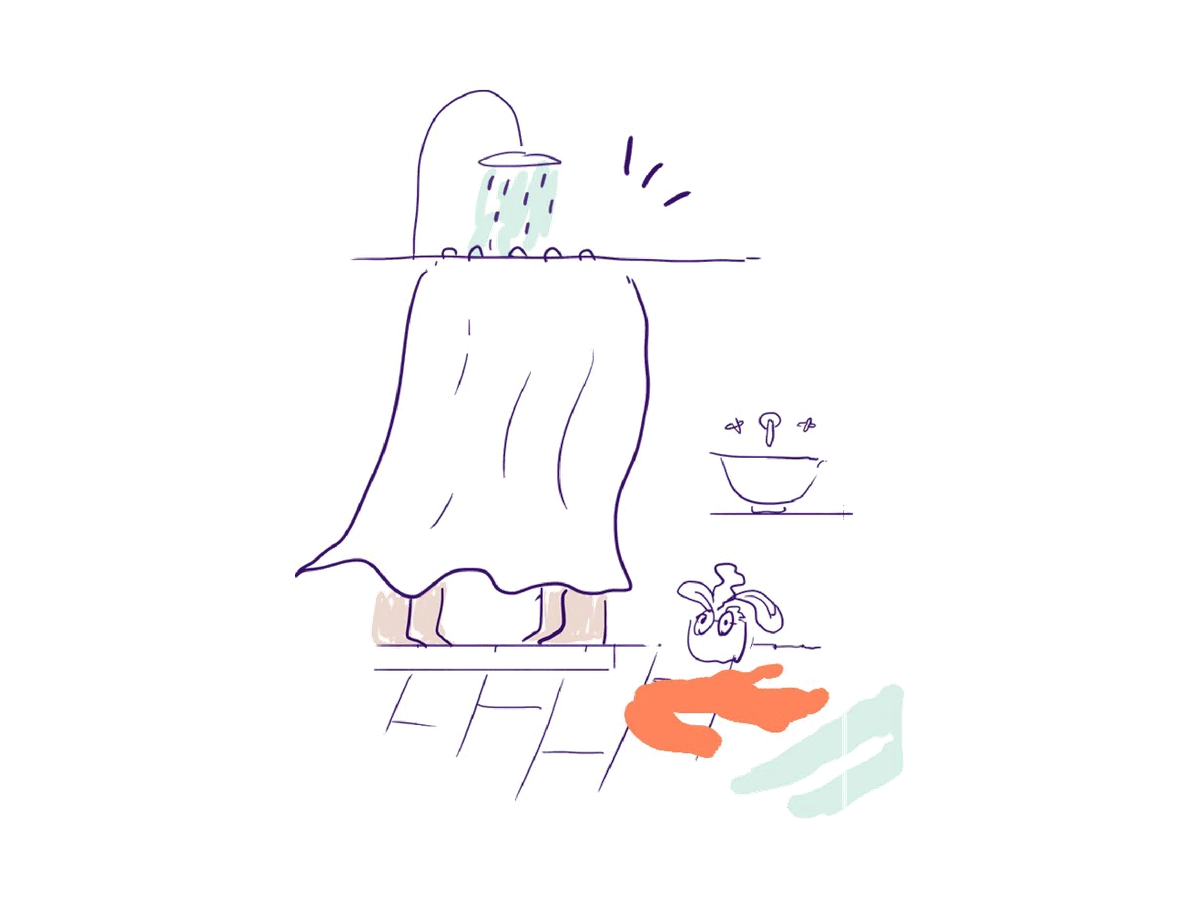 03
A useful misunderstanding
A second pair of feet appears behind the shower curtain. The film quickly rules out sharing bedrooms and bathrooms.
-
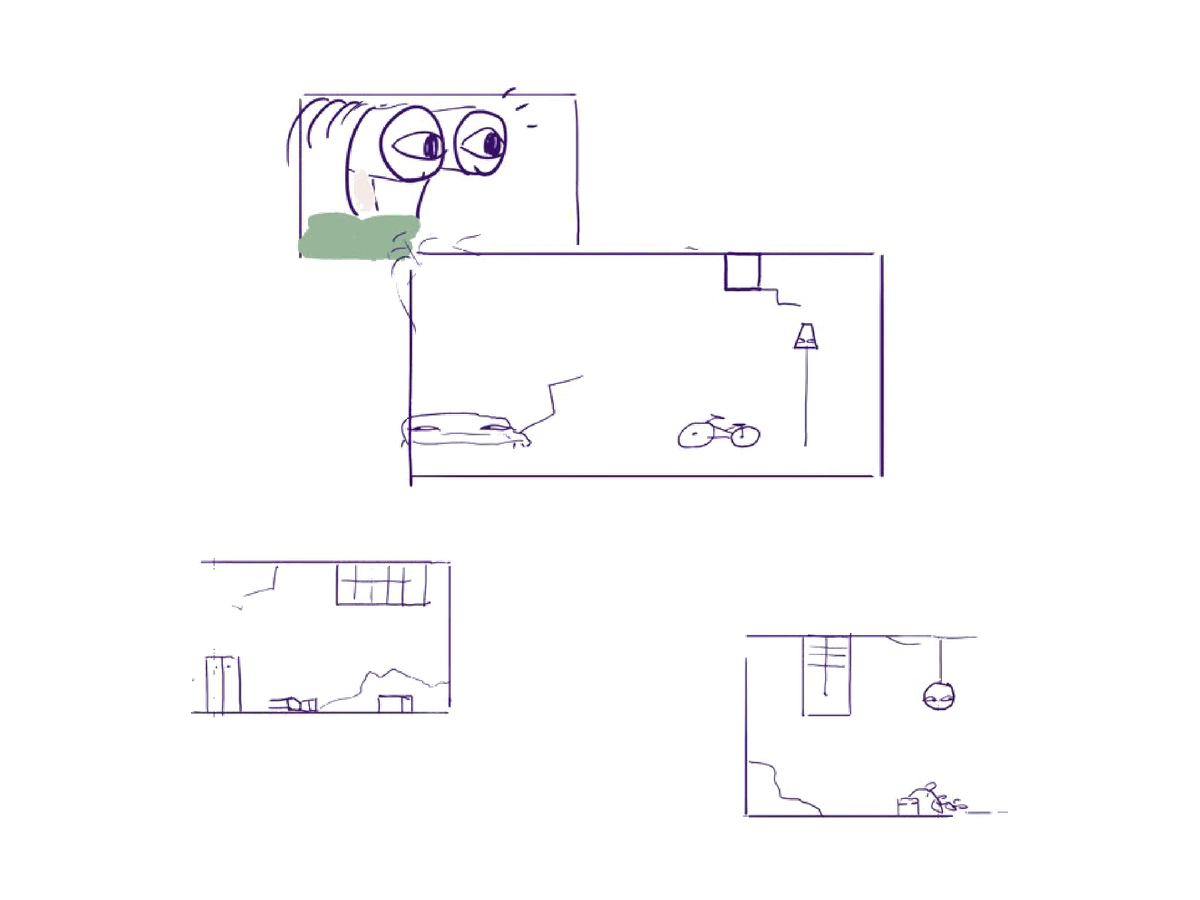 04
Look beyond the home
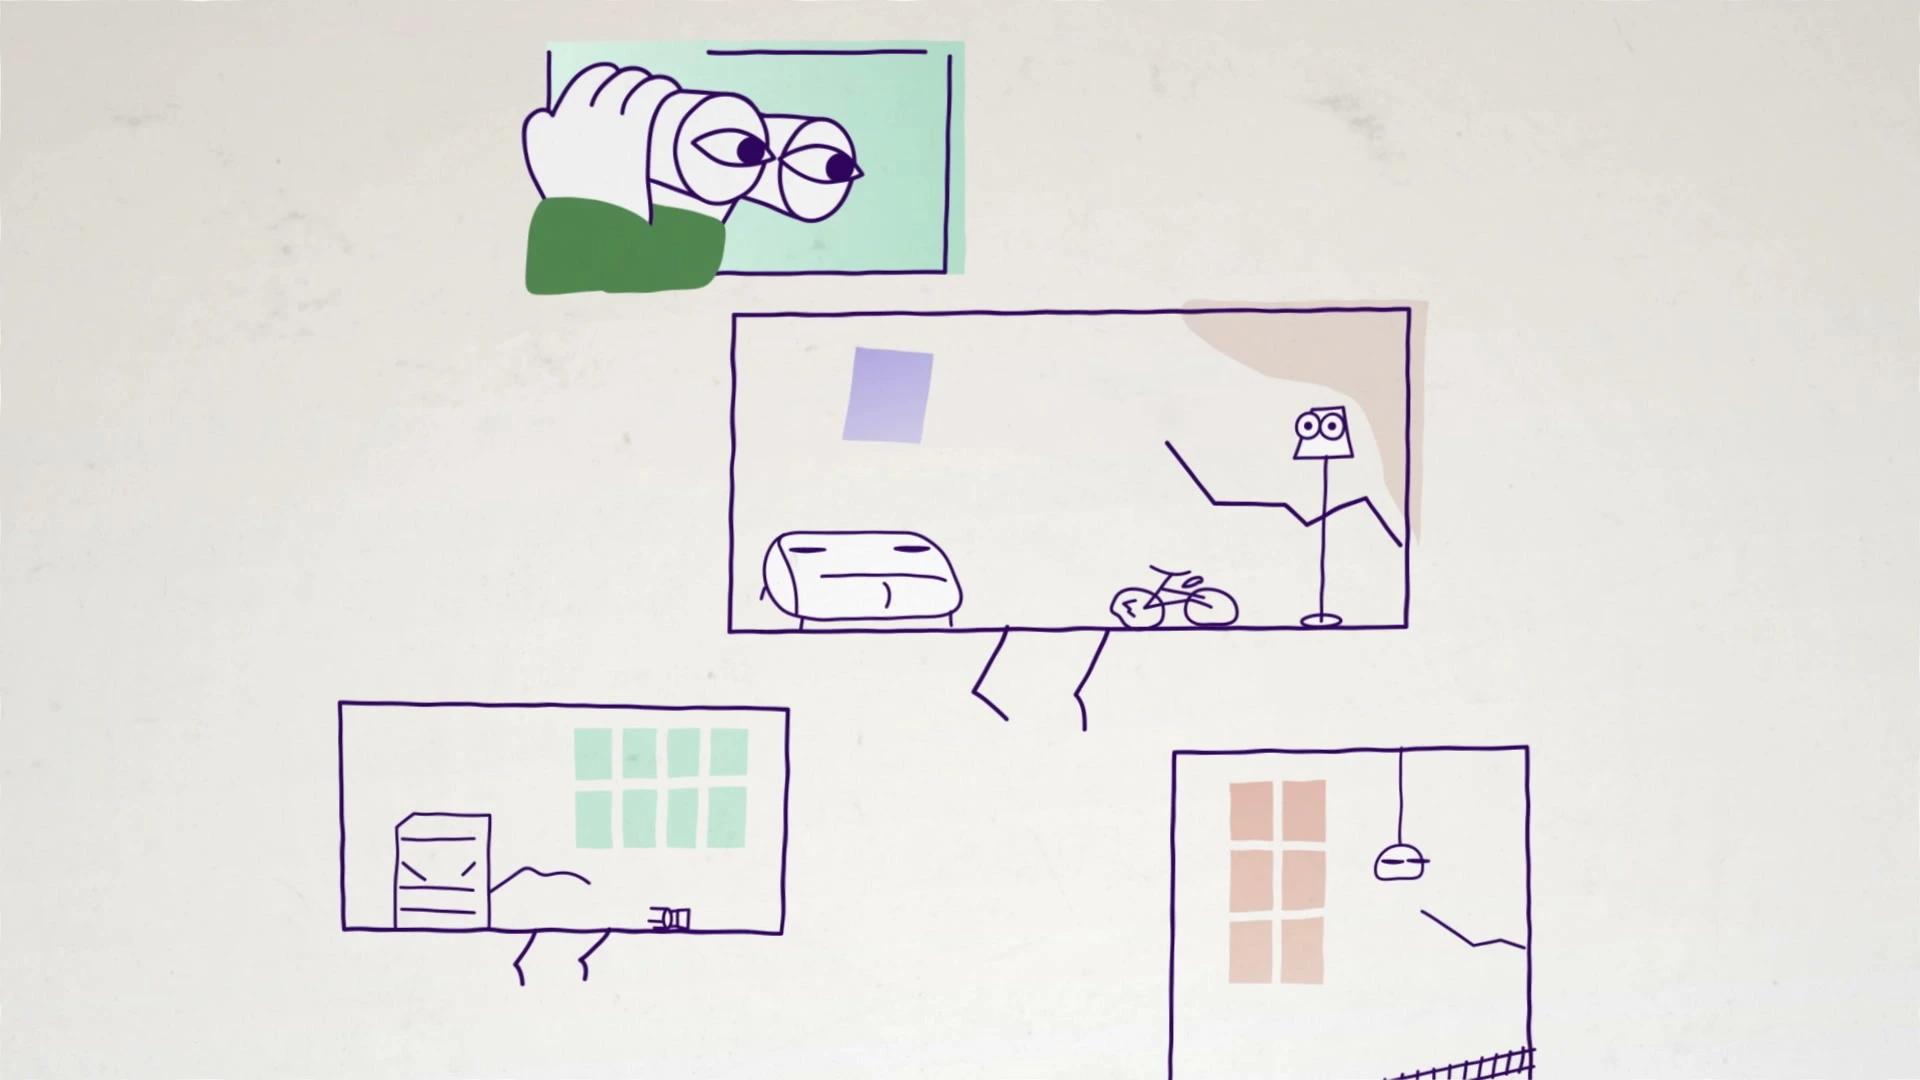
Unused interiors enter as separate floating rectangles. A window, a bicycle and neglected furniture make the empty spaces recognisable.
-
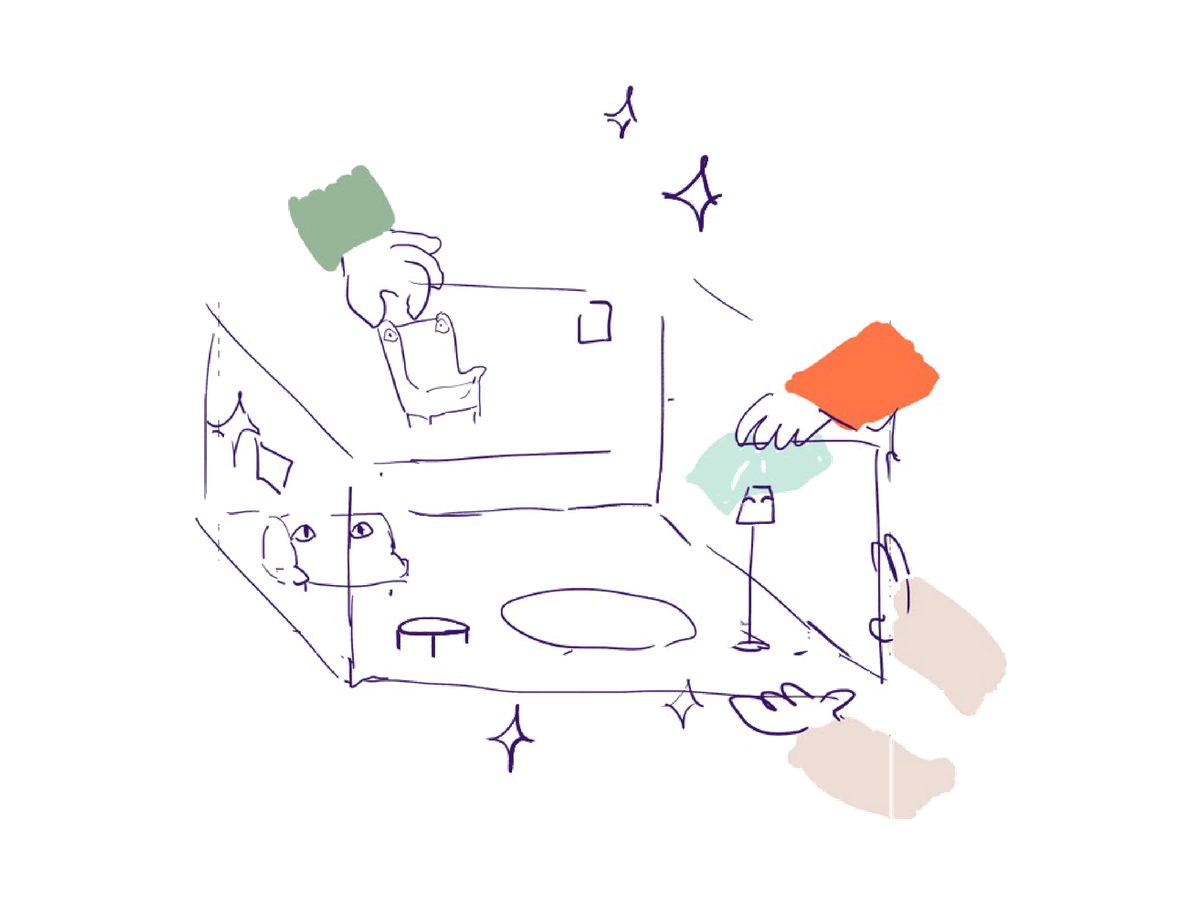 05
Change the room
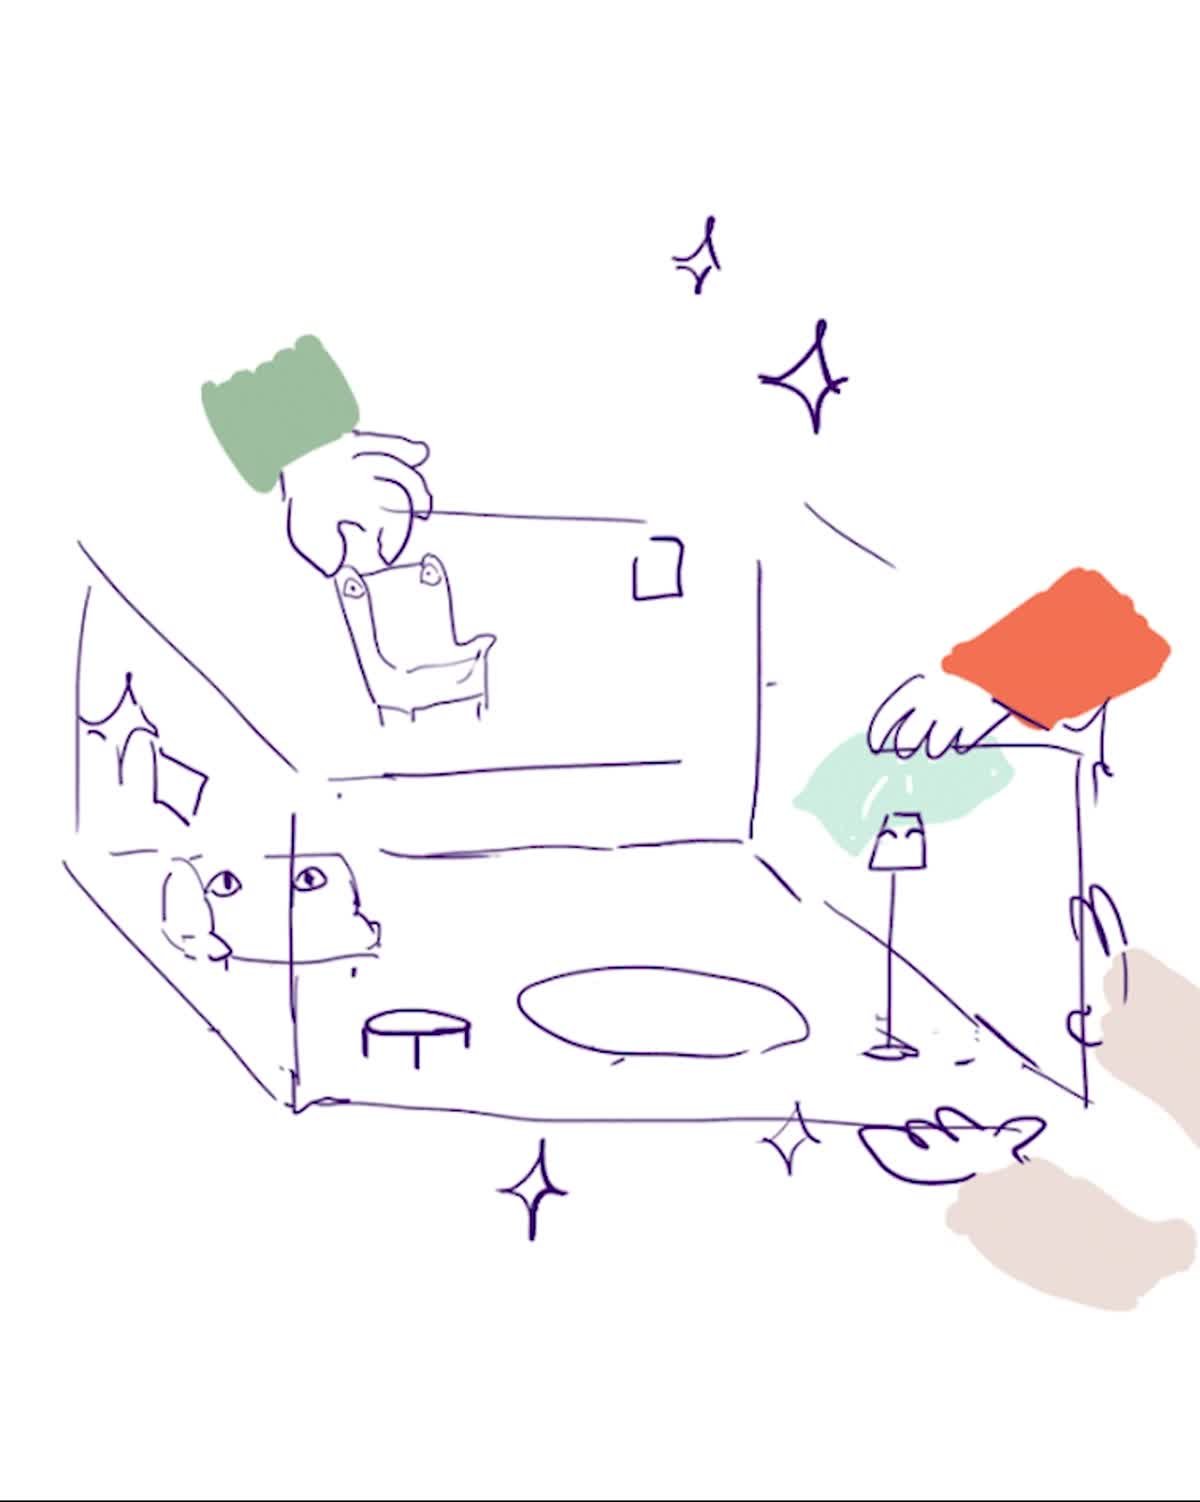
Hands stretch the room, clean a lamp and add furniture. The empty outline becomes a place people could actually use.
-
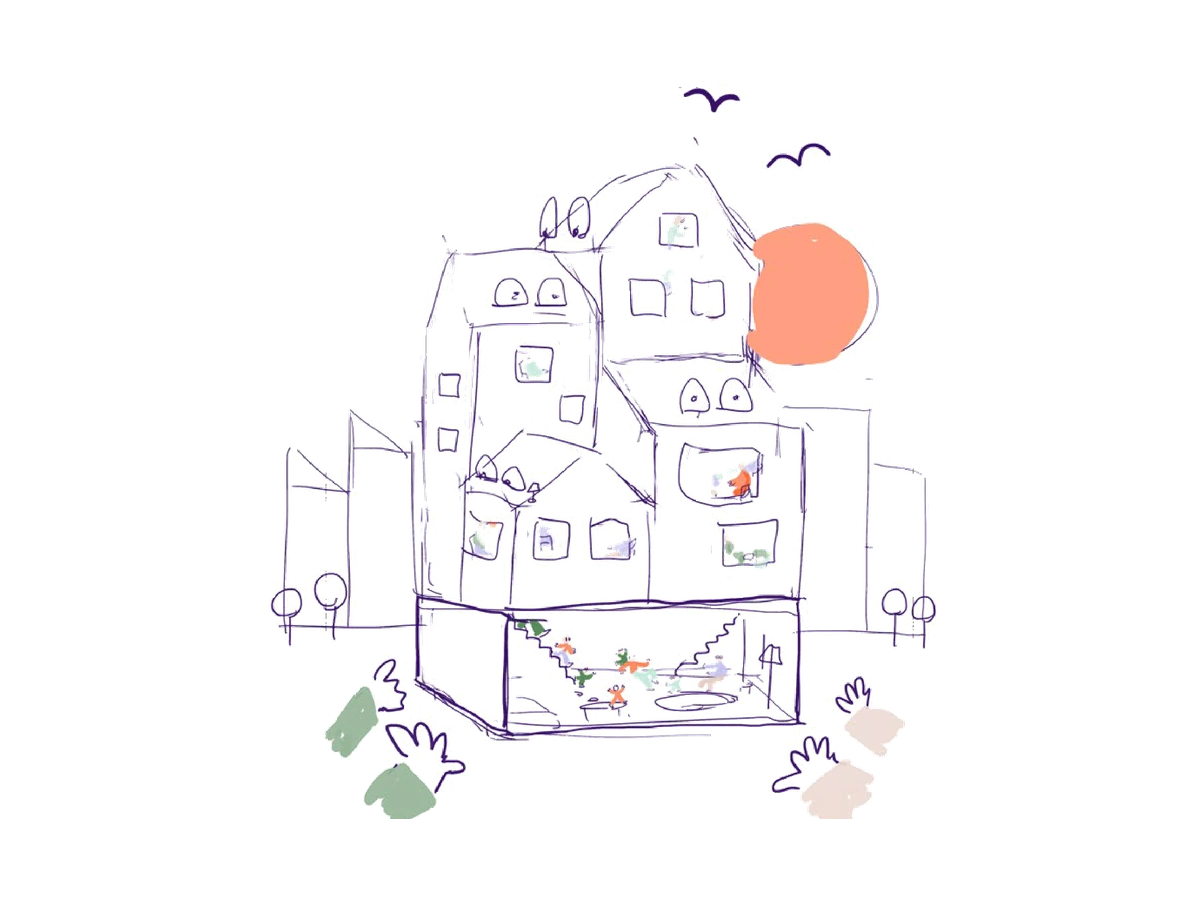 06
Reconnect the neighbourhood
The shared room joins the base of the building. Residents leave their separate flats and come into the new space.
03 / From interior to character
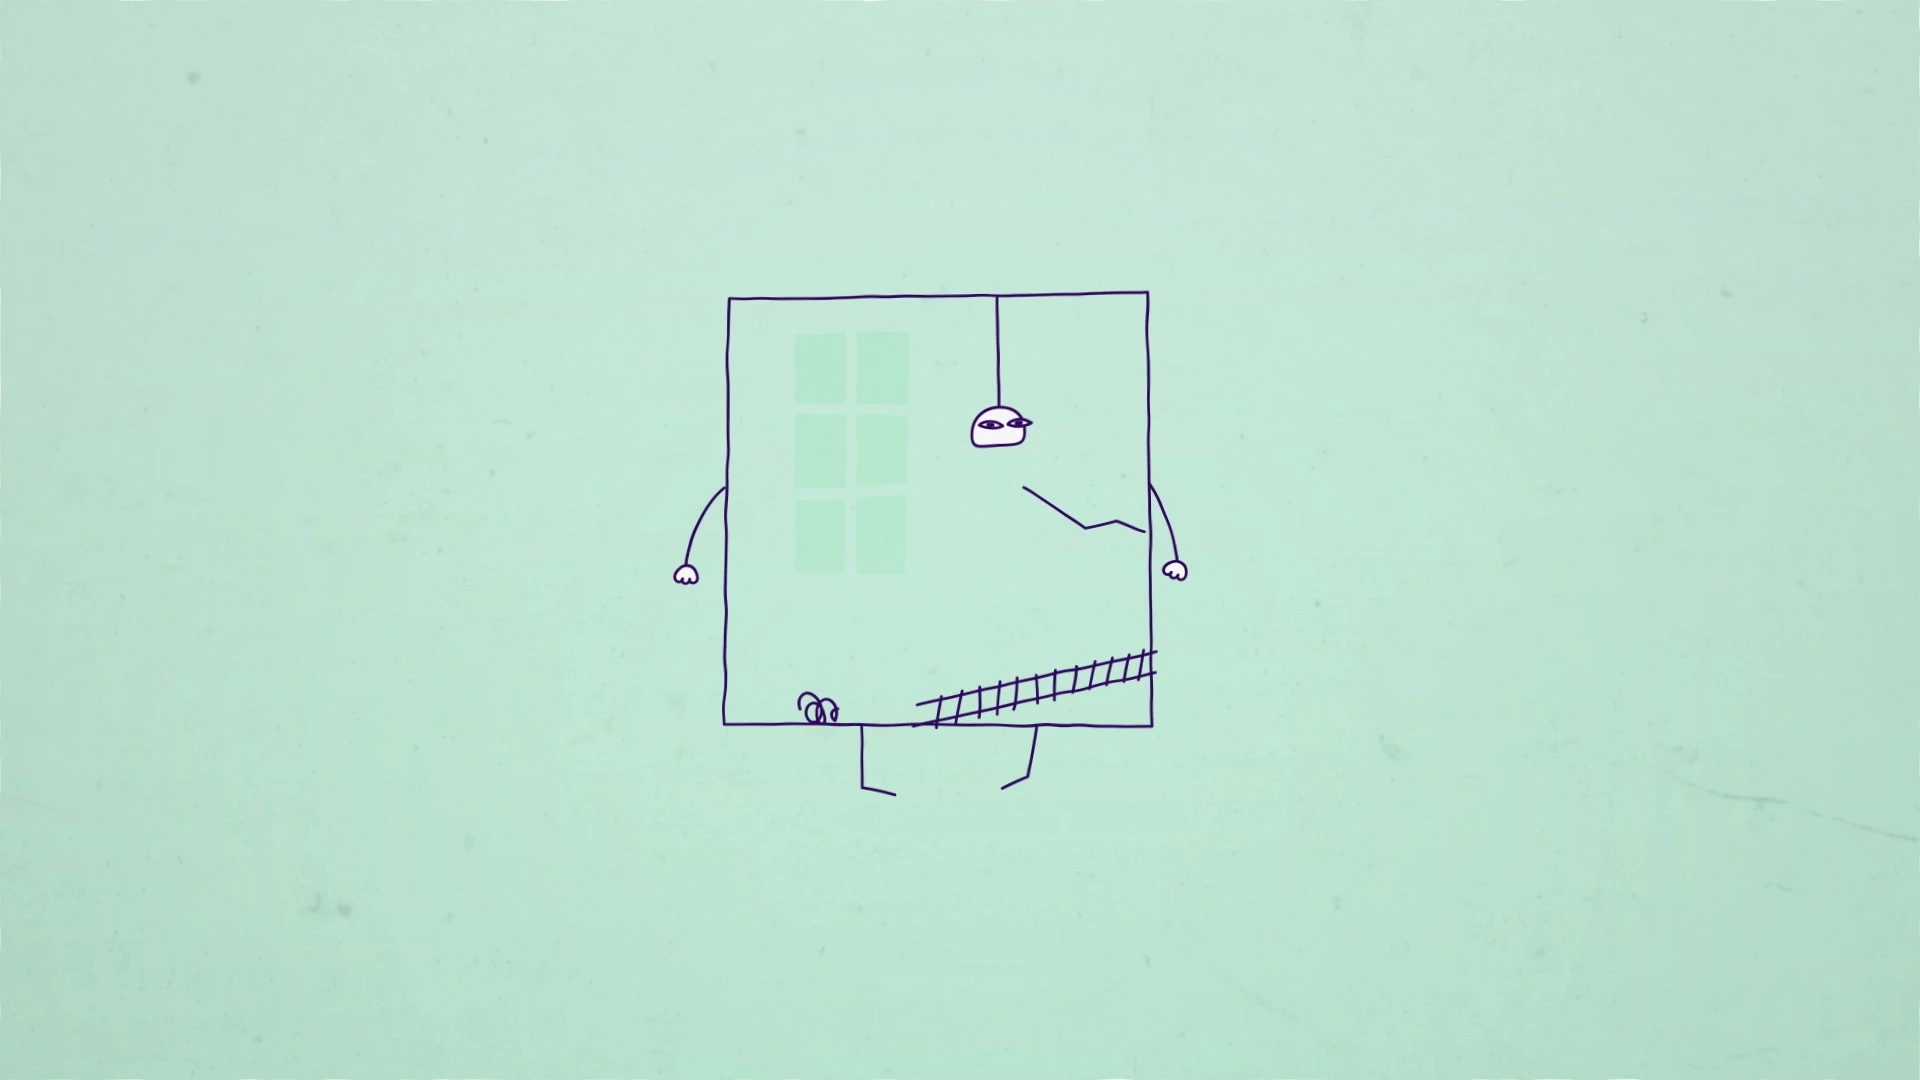
A room with hands and feet.
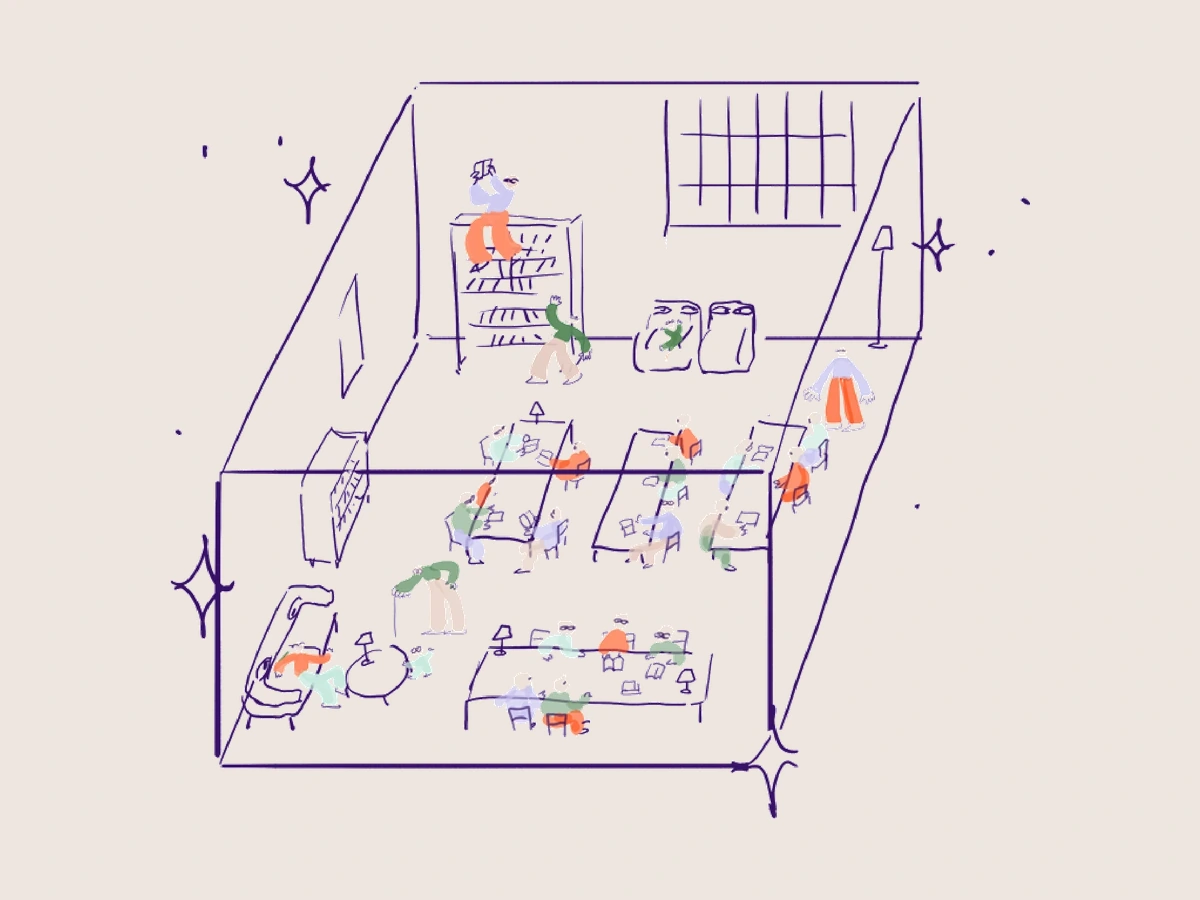
In storyboard v01, the reading room is a long interior. By v03, it is a compact, freestanding box with hands and feet. That change gives the space a silhouette and a way to react. Buildings and furniture can take part in the story alongside the people.

04 / Visual development
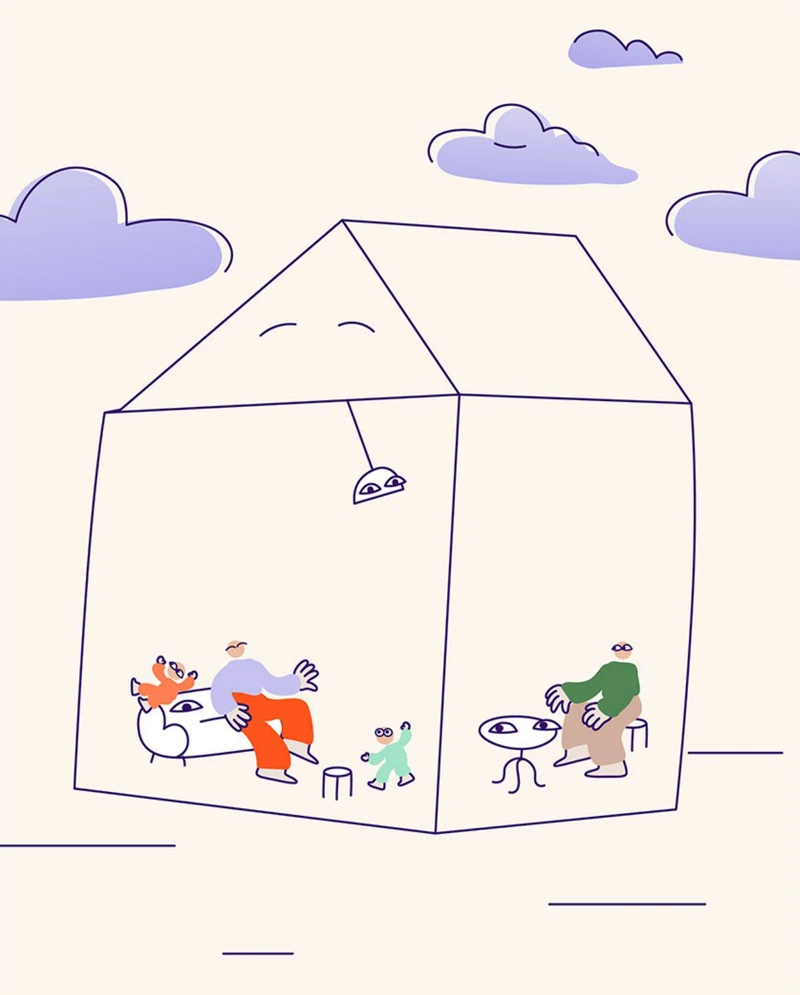
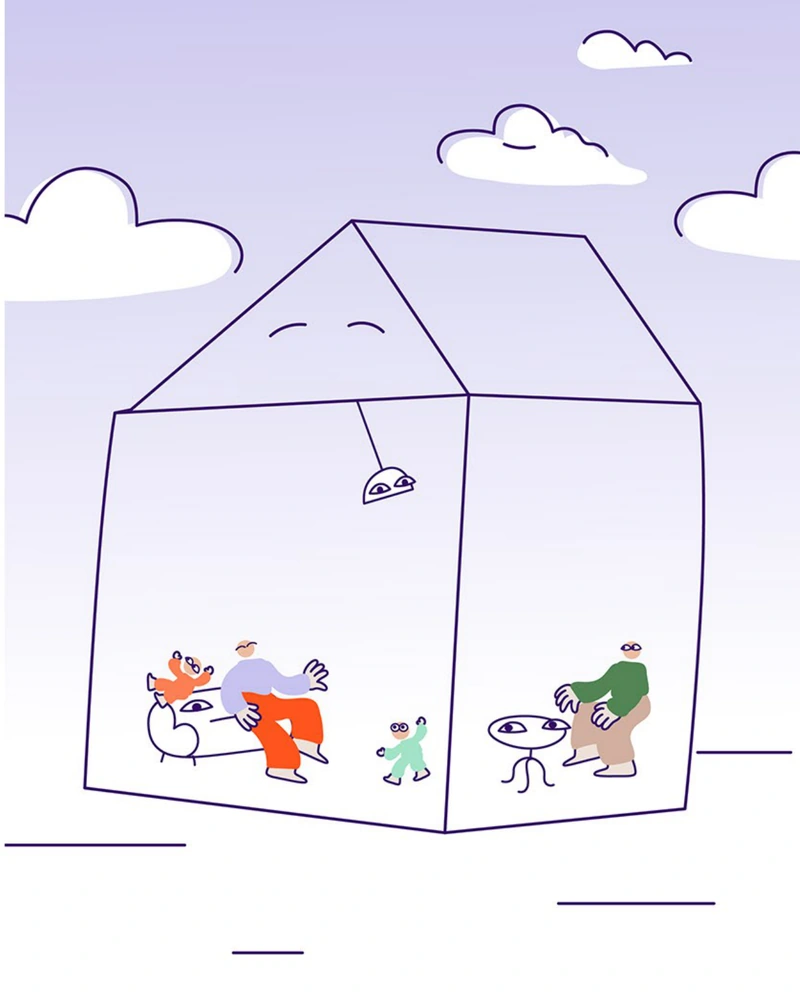
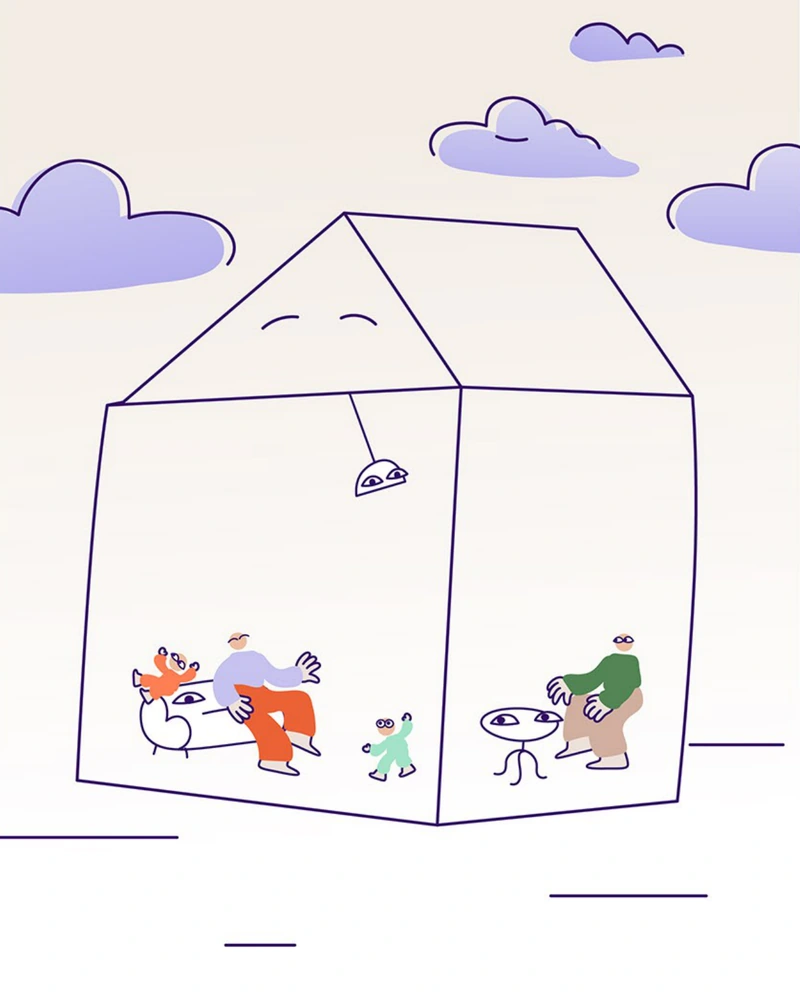
One scene, three palettes.
The illustration studies explored white, beige, violet and more colourful treatments. These three extracts keep the house composition consistent, making it possible to compare the background, line contrast and balance of colour without changing the story.
Beige study
Violet study
Colour study
05 / From storyboard to motion
The room takes shape.
The animatic tests the room being stretched, furnished and connected to the building. Each hand action and reveal needs time to read. Wheels developed the timing and animation of these changes for the finished film.
06 / Delivery
Two films, two ways to take part.
Delivery comprised two films, with clean 16:9, 4:5 and 9:16 versions and English and Slovenian subtitled 16:9 masters. The scripts give the story two calls to action: join the mission, or help identify spaces that could be shared.
Project credits
- Client / commissioning partner
- ZAG - Slovenian National Building and Civil Engineering Institute
- Project
- Consumer Demand for Circular Urban Living (CDCUL)
- Wheels Studio
- Motion design, animation, timing and format adaptation
- Illustration, visual development and storyboard
- Monika Klobčar
- Languages
- Slovenian and English
- Delivery
- Two films · 16:9, 4:5 and 9:16
- Development period
- 2025-2026